
Home › Sample questions › Rebar Worker Certificate 鉄筋技能士 (Grade 1/2 theory)
Rebar Worker Certificate 鉄筋技能士 (Grade 1/2 theory) sample exam questions – 10 questions with answers
技能検定「鉄筋施工」1級・2級 学科
10 sample questions in the real exam format, with furigana, English translation, answers and explanations. Tap "Show answer" under each question. For the full question bank and realistic mock exams, open the free app.
Question 1
鉄骨鉄筋コンクリート造(SRC造)の柱・梁接合部において、やむを得ず鉄骨に主筋の貫通孔を設ける場合は、曲げ応力の大きいフランジを避け、ウェブの中央付近に必要最小限の孔を設ける。
At a column-beam joint in a steel-framed reinforced concrete (SRC) structure, if rebar penetration holes must unavoidably be made in the structural steel, they should avoid the high-bending-stress flanges and be placed minimally near the center of the web.
- A. ○
○ True - B. ×
× False
Show answer
Correct answer: A
True. Because steel flanges carry the primary bending stresses, drilling rebar penetration holes in flanges is avoided in principle; any unavoidable penetration holes are placed near the neutral axis of the web.
| Word | Meaning |
|---|---|
| 鉄骨鉄筋コンクリート造 | steel-framed reinforced concrete (SRC) |
| フランジとウェブ | flange and web |
| 貫通孔 | penetration hole |
Question 2
長方形の四辺固定床スラブの下端筋を配筋する際は、曲げモーメントがより大きくなる長辺方向の鉄筋を一番下側(型枠に近い外側)に並べ、その上に短辺方向の鉄筋を重ねて結束する。
When placing bottom reinforcement in a four-edge fixed rectangular floor slab, the long-span bars carry a larger bending moment and are therefore laid at the very bottom (closest to the formwork), with the short-span bars tied on top of them.
- A. ○
○ True - B. ×
× False
Show answer
Correct answer: B
False. In a two-way rectangular slab fixed along all four edges, the short-span direction experiences a larger bending moment than the long-span direction, so short-span bars are the primary reinforcement and are placed on the outer layer (at the very bottom for bottom bars).
| Word | Meaning |
|---|---|
| 四辺固定床スラブ | four-edge fixed floor slab |
| 短辺方向と長辺方向 | short-span and long-span directions |
| 下端筋 | bottom reinforcement |
Question 3
柱に用いるスパイラル筋(らせん鉄筋)の端部または継手末端にフックを設ける場合、フックの折曲げ角度を135°とするときは余長を6d以上とし、90°とするときは余長を12d以上とする。
When hooks are provided at the ends or splice terminals of column spiral reinforcement, the straight tail extension (yochō) must be at least 6d for a 135° hook and at least 12d for a 90° hook.
- A. ○
○ True - B. ×
× False
Show answer
Correct answer: A
True. Under JASS 5, spiral reinforcement end hooks require a straight tail length of at least 6d when bent at 135° and at least 12d when bent at 90°.
| Word | Meaning |
|---|---|
| スパイラル筋(らせん鉄筋) | spiral reinforcement |
| 折曲げ角度 | bending angle |
| 余長 | hook tail extension (yochō) |
Question 4
電動鉄筋曲げ機(バーベンダー)で異形鉄筋のD10とD25をそれぞれ90°に折り曲げ加工する場合、段取り時間を省くため、中心軸のローラー(マンドレル)は交換せず同じ直径のものを使用してよい。
When bending D10 and D25 deformed bars to 90° on an electric rebar bender, the same diameter central mandrel roller may be used without changing it in order to save setup time.
- A. ○
○ True - B. ×
× False
Show answer
Correct answer: B
False. Because the required minimum inside bend diameter depends on bar diameter d and steel grade, the central mandrel roller must be changed to match the specific bar size and grade.
| Word | Meaning |
|---|---|
| 電動鉄筋曲げ機 | electric rebar bender |
| 曲げ内法直径 | inside bend diameter |
| ローラー(マンドレル) | central mandrel roller |
Question 5
プレストレストコンクリート(PC)部材では、高強度のPC鋼線やPC鋼より線を緊張してコンクリートにあらかじめ圧縮応力を与えておくことで、大スパンの梁や床でも荷重による引張ひび割れの発生を抑えることができる。
In prestressed concrete (PC) members, tensioning high-strength PC wires or strands to apply pre-compression to the concrete suppresses tensile cracking under load even in long-span beams and slabs.
- A. ○
○ True - B. ×
× False
Show answer
Correct answer: A
True. Prestressing introduces compressive stress into concrete ahead of time using high-strength PC steel tendons, counteracting tensile stress under service loads and preventing cracks.
| Word | Meaning |
|---|---|
| プレストレストコンクリート(PC) | prestressed concrete (PC) |
| PC鋼線・PC鋼より線 | PC wire and PC strand |
| 圧縮応力 | compressive stress |
Question 6
図に示す鉄骨構造(S造)の建築物に関する次の記述のうち、構造上の性質として誤っているものはどれか。
Which of the following statements regarding the structural properties of a steel-frame (S) building shown in the figure is INCORRECT?
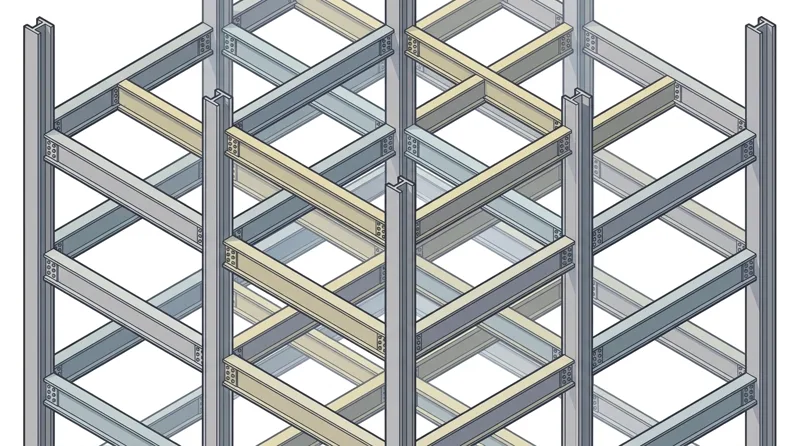
- A. 部材の板厚が比較的薄く細長いため、圧縮力や曲げを受ける部位では座屈に対する補剛が必要である。
Because steel plate elements are relatively thin and slender, stiffening against local and lateral buckling is required where compression or bending acts. - B. 工場で製作したH形鋼等の部材を現場で高力ボルトや溶接で接合するため、工期を短縮しやすい。
Factory-fabricated H-section members are joined on site using high-strength bolts or welding, helping shorten the construction period. - C. 鉄筋コンクリート造に比べて建物の自重が軽いため、超高層建築や大スパン構造に適している。
Because the building dead weight is lighter than reinforced concrete, it is well suited for high-rise buildings and long-span structures. - D. 鋼材は500℃以上の火災時でも降伏点や強さが全く低下しないため、耐火被覆を施す必要がない。
Steel suffers zero reduction in yield point or strength even during fires above 500°C, so fireproof covering is unnecessary.
Show answer
Correct answer: D
Structural steel loses strength rapidly at elevated temperatures—falling to roughly half its room-temperature yield strength around 500–600°C—so fireproof covering is essential for fire-resistant buildings. The other three statements accurately describe steel structures.
| Word | Meaning |
|---|---|
| 鉄骨構造(S造) | steel structure (S-structure) |
| 座屈と補剛 | buckling and stiffening |
| 耐火被覆 | fireproof covering |
Question 7
公共建築工事標準仕様書(建築工事編)およびJASS 5に基づき、加工場で異形鉄筋(SD295A・D10、径d=10mm)の末端フックを検査した際の結果として、規定の余長を満たしておらず不適切なものはどれか。
Based on the Public Building Standard Specifications and JASS 5, which of the following shop inspection results for end hooks on deformed bars (SD295A, D10, diameter d = 10 mm) FAILS to meet the required straight tail extension (yochō)?
- A. 柱の帯筋(フープ)の末端に設けた135°フックの直線余長が、4d(40mm)であった。
The straight tail extension of a 135° hook on a column hoop measured 4d (40 mm). - B. スラブ筋の端部に設けた180°フックの直線余長が、4d(40mm)以上確保されていた。
The straight tail extension of a 180° hook on a slab bar measured 4d (40 mm) or more. - C. 梁のあばら筋(スターラップ)の末端に設けた135°フックの直線余長が、6d(60mm)以上確保されていた。
The straight tail extension of a 135° hook on a beam stirrup measured 6d (60 mm) or more. - D. 梁のあばら筋の末端に設けた90°フックの直線余長が、8d(80mm)以上確保されていた。
The straight tail extension of a 90° hook on a beam stirrup measured 8d (80 mm) or more.
Show answer
Correct answer: A
Under JASS 5 and the Public Building Standard Specifications, a 135° hook on a column hoop or beam stirrup must have a straight tail extension of at least 6d (60 mm for D10). A tail length of only 4d (40 mm) is allowed for a 180° hook, not a 135° hook.
| Word | Meaning |
|---|---|
| 末端フックの余長 | end-hook tail extension (yochō) |
| 帯筋(フープ) | column hoop (obikin) |
| あばら筋(スターラップ) | beam stirrup (abarakin) |
Question 8
鉄筋施工図において一辺の突当て外寸が「600mm」と指定された柱の帯筋(フープ)を加工したとき、公共建築工事標準仕様書およびJASS 5の加工寸法の許容差に適合する実測寸法の範囲として、正しいものはどれか。
When fabricating a column hoop whose specified outside dimension on the shop drawing is '600 mm,' which of the following measured dimension ranges satisfies the fabrication tolerance specified in the Public Building Standard Specifications and JASS 5?
- A. 597mm 〜 603mm(許容差 ±3mm)
597 mm to 603 mm (tolerance ±3 mm) - B. 595mm 〜 605mm(許容差 ±5mm)
595 mm to 605 mm (tolerance ±5 mm) - C. 590mm 〜 610mm(許容差 ±10mm)
590 mm to 610 mm (tolerance ±10 mm) - D. 585mm 〜 615mm(許容差 ±15mm)
585 mm to 615 mm (tolerance ±15 mm)
Show answer
Correct answer: B
Under the Public Building Standard Specifications and JASS 5, the fabrication dimensional tolerance for stirrups, column hoops, and spiral reinforcement is ±5 mm (compared to ±10 mm for general main bars). For a 600 mm specified outside dimension, the acceptable range is 595 mm to 605 mm.
| Word | Meaning |
|---|---|
| 加工寸法の許容差 | fabrication dimensional tolerance |
| 突当て外寸 | outside dimension (tsukiate gaisun) |
| 帯筋(フープ) | column hoop (obikin) |
Question 9
日本産業規格「建築製図通則(JIS A 0150)」に従った建築設計図の表し方に関する記述として、正しいものはどれか。
Which of the following statements is CORRECT regarding architectural drawing conventions under JIS A 0150 (Architectural Drawing Practice)?
- A. 縮尺1/50の平面図では、実寸2,000mmの壁長さの寸法数値を50で割った「40」と記入する。
On a 1/50 scale floor plan, a wall with an actual length of 2,000 mm is labeled with the scaled number '40'. - B. 図面内のすべての寸法数値の後ろには、必ず単位記号「mm」を省略せずに書き添える。
Every dimension figure on the drawing must explicitly include the unit symbol 'mm' after the number. - C. 配置図や各階平面図は、特別な理由がない限り「北」を図面の上方に向けて描き、方位記号を記入する。
Site plans and floor plans are drawn with 'North' oriented toward the top of the sheet in principle, accompanied by a north arrow symbol. - D. 見えない隠れた部分の外形線には一点鎖線を用い、柱や壁の通り芯には破線を用いる。
Hidden outlines are drawn with thin chain (dot-dash) lines, while column and wall grid centerlines are drawn with dashed lines.
Show answer
Correct answer: C
Under JIS A 0150, site plans and floor plans are oriented with North at the top of the drawing in principle. Dimension numbers always show actual full-size dimensions in millimeters with the 'mm' symbol omitted; hidden lines use dashed lines and centerlines/grid lines use thin chain (dot-dash) lines.
| Word | Meaning |
|---|---|
| 建築製図通則(JIS A 0150) | Architectural Drawing Practice (JIS A 0150) |
| 配置図・平面図 | site plan and floor plan |
| 方位記号 | north arrow / orientation symbol |
Question 10
建築基準法施行令第77条において、鉄筋コンクリート造の構造耐力上主要な「柱の帯筋(フープ)」の最小径と、原則的な最大間隔(かつ最も細い主筋径の15倍以下)の組み合わせとして、正しいものはどれか。
Under Article 77 of the Building Standards Act Enforcement Order, which combination is CORRECT for the minimum diameter and standard maximum spacing (and ≤ 15 times the smallest main-bar diameter) of 'column hoops (obikin)' in a reinforced concrete structure?
- A. 帯筋の径:9mm以上 ― 間隔:15cm以下
Hoop diameter: 9 mm or more ― Spacing: 15 cm or less - B. 帯筋の径:6mm以上 ― 間隔:20cm以下
Hoop diameter: 6 mm or more ― Spacing: 20 cm or less - C. 帯筋の径:6mm以上 ― 間隔:10cm以下
Hoop diameter: 6 mm or more ― Spacing: 10 cm or less - D. 帯筋の径:9mm以上 ― 間隔:10cm以下
Hoop diameter: 9 mm or more ― Spacing: 10 cm or less
Show answer
Correct answer: C
Article 77, Item 3 of the Building Standards Act Enforcement Order stipulates that column hoops must have a diameter of at least 6 mm and a spacing of 10 cm or less AND no more than 15 times the diameter of the smallest longitudinal main bar.
| Word | Meaning |
|---|---|
| 建築基準法施行令第77条 | Building Standards Act Enforcement Order Article 77 |
| 帯筋の径 | hoop diameter |
| 帯筋の間隔 | hoop spacing |