 Tokutei Pass
Building Construction Work (Structural Frame & Interior/Exterior Finishing)
建築施工(躯体・内外装)
Construction (Building) · 建設分野(建築区分) · Written by Tokutei Pass based on the official study texts; not copied verbatim.
仮設足場・土工事・基礎工事・解体工事
Temporary Scaffolding, Earthwork, Foundation Work, and Demolition
外部足場の組立では、地盤を締め固めて敷板とベース金具を据え、建地を根がらみでつなぎ、筋交い・壁つなぎ・幅木・手すりを設けます。解体時は立入禁止とし、組立と逆の順序で最上段から解体して壁つなぎを順次外します。
When assembling external scaffolding, compact the ground, set sole boards (Shiki-ita) and base plates, connect standards with foot ties (Negarami), and install diagonal braces, wall ties, toeboards, and guardrails. During dismantling, restrict entry, dismantle from the top level down in the reverse order of assembly, and remove wall ties sequentially.
建物の解体工事前には、必ず電気・ガス・水道の停止を確認し、足場と防音シートを設置してから手順通りに進めます。
Before starting building demolition, always verify that electricity, gas, and water services are shut off, and erect scaffolding and soundproof sheets before proceeding step by step.
土工事では掘削(根切り)の土砂崩壊を防ぐため「山留め(土留め)」を設け、根切り底の上には墨出しや型枠・鉄筋配置の下地として平らに「捨てコンクリート(捨てコン)」を打ちます。
In earthwork, install 'earth retaining walls (Yamadome / Dodome)' to prevent trench cave-ins during excavation (Negiri), and pour a flat layer of 'blinding concrete (Sute-kon)' on the trench bottom as a base for layout marking and rebar/formwork placement.
軟弱地盤では地中深くの支持層まで杭を打つ「杭基礎」を用い、アンカーボルトは基礎コンクリート打設前に正確に固定し、型枠解体後の埋戻しは良質土を約20〜30cmの層状に分けてそのつどランマ等で転圧します。
On soft ground, use 'pile foundations (Kuigiso)' driven deep to a bearing stratum; set and secure anchor bolts accurately before pouring foundation concrete; backfill after stripping forms using clean soil in 20–30 cm layers, compacting each layer with a rammer.
Key points
- 足場は敷板・ベース金具・根がらみ・壁つなぎ・手すりを設け、解体は組立と逆順で最上段から行う。
Scaffolds require sole boards, base plates, foot ties, wall ties, and guardrails; dismantle from the top down in reverse order of assembly. - 掘削時の崩壊防止壁を「山留め」、墨出し用に根切り底へ平らに打つコンクリートを「捨てコンクリート」という。
Temporary walls preventing excavation collapse are 'earth retaining (Yamadome)', and flat sub-base concrete for layout marking is 'blinding concrete (Sute-kon)'. - アンカーボルトは基礎コンクリート打設前に設置し、埋戻しは約20〜30cmごとに層状にランマで転圧する。
Fix anchor bolts before pouring foundation concrete, and backfill in 20–30 cm layers compacted each time with a rammer.
| Word | Meaning |
|---|---|
| 山留め(土留め) | Earth retaining wall / Shoring (Yamadome) |
| 捨てコンクリート(捨てコン) | Blinding concrete / Lean concrete (Sute-kon) |
| 杭基礎 | Pile foundation (Kuigiso) |
鉄筋工事・型枠工事・コンクリート工事
Rebar Work, Formwork, and Concrete Work
鉄筋表面からコンクリート表面までの最短距離は「かぶり厚さ」、柱の帯筋は「フープ筋」、梁の補強筋は「あばら筋(スターラップ)」です。継手には「重ね継手」や加熱加圧する「ガス圧接継手」があります。
The shortest distance from the rebar surface to the outer concrete surface is 'concrete cover thickness (Kaburi atsusa)'; lateral ties around column main bars are 'hoops (Obikin)', and shear reinforcement rings around beam main bars are 'stirrups (Abarakin)'. Splices include 'lap splices (Kasane-tsugite)' tied with wire and 'gas pressure welded joints' heated with a burner and compressed axially to form a bulge.
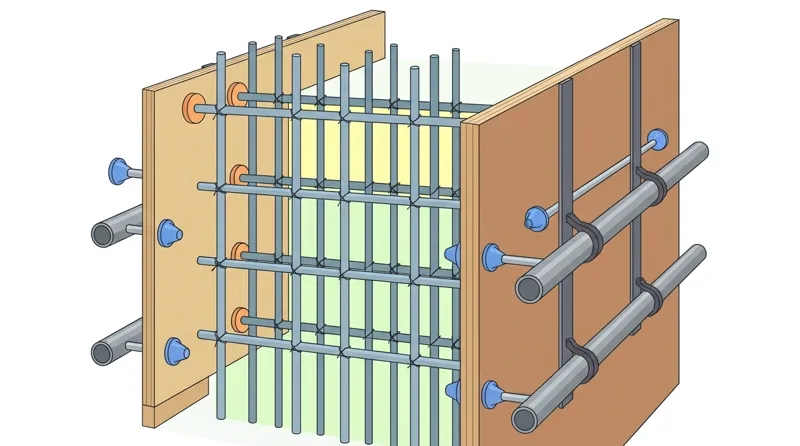
型枠工事では生コンの側圧によるパンク(崩壊)を防ぐためセパレーター・フォームタイ・単管で補強し、スラブや梁下は「型枠支保工(パイプサポート等)」で支えます。脱型は柱・壁の側面を先に外し、梁下やスラブ下は所定の圧縮強度を確認してから外します。
Reinforce wall formwork with separators, form ties, and steel pipes to prevent blowouts (punk) from lateral concrete pressure, and support slab/beam soffits with 'formwork shoring (pipe supports)'. Strip column and wall side forms first, and remove soffit forms under beams and slabs only after verifying required compressive strength.
圧送前には詰まり防止に「先送りモルタル」を送り、打継ぎ目は「スパン中央付近」に設けます。打ち重ね遅れのつなぎ目を「コールドジョイント」、締固め不足の空隙不良を「ジャンカ(豆板)」といいます。
Pump 'initial lubricating mortar (Sakiokuri mortar)' before concrete pumping to prevent pipe blockages, and locate construction joints near the 'mid-span' where shear force is small. An incomplete joint caused by delayed placement between layers is a 'cold joint', and a void defect where coarse gravel collects due to poor compaction is 'honeycombing (Janka)'.
打設後は乾燥や凍結を防ぐため散水やシートで「養生(湿潤養生)」を行います。また、工場製造したRC部材を現場で組み立てて工期短縮を図る工法を「プレキャストコンクリート工法(PCa工法)」といいます。
After placement, protect concrete from drying or freezing through 'curing (moist curing with water spraying or sheets)'. Manufacturing RC members in a factory and assembling them on site by crane to shorten schedules is the 'Precast Concrete (PCa) method'.
Key points
- 柱のせん断補強筋は「フープ筋(帯筋)」、梁は「あばら筋(スターラップ)」であり、型枠脱型は柱・壁側面を先に外しスラブ下は強度確認後に外す。
Column shear ties are 'hoops' and beam shear ties are 'stirrups'; strip column/wall side forms first and beam/slab bottom forms only after confirming strength. - 圧送開始時には「先送りモルタル」を送り、打継ぎは「スパン中央付近」に設け、打設後は散水等で「湿潤養生」を行う。
Pump 'lubricating mortar' first, place construction joints near 'mid-span', and perform 'moist curing' after pouring concrete. - 打ち重ね遅れのつなぎ目を「コールドジョイント」、砂利が集まった空隙不良を「ジャンカ(豆板)」という。
A weak seam from delayed pouring is a 'cold joint', and gravel pockets with voids from poor compaction are 'honeycombing (Janka)'.
| Word | Meaning |
|---|---|
| かぶり厚さ | Concrete cover thickness (Kaburi atsusa) |
| フープ筋・あばら筋 | Column hoops & Beam stirrups (Hoop-kin / Abarakin) |
| コールドジョイント | Cold joint |
| ジャンカ(豆板) | Honeycombing / Rock pocket defect (Janka) |
鉄骨工事・木造大工工事・屋根・防水工事
Steel Frame Work, Timber Carpentry, Roofing, and Waterproofing
鉄骨工事の接合部でボルト穴のずれを合わせるために叩き込む工具を「ボルシン(ドリフトピン)」といい、火災時の高熱(約500℃以上)による強度低下を防ぐためロックウール吹付けなどの「耐火被覆」を行います。
In steel erection, the tapered steel pin driven into bolt holes to align joints is a 'drift pin (Borushin)', and columns/beams are coated with 'fireproofing protection (Taika hifuku)' such as sprayed rock wool to prevent sudden strength loss during fires (above approx. 500°C).
木造の「軸組工法(在来軸組工法)」では、基礎上に水平に据えて柱荷重を伝える最下部の木材を「土台」、横揺れに抵抗する斜材を「筋かい」、棟から軒先へ斜めに並べて野地板を支える部材を「垂木」、角度を持たせて部材を組む接合部を「仕口」といいます。
In traditional Japanese 'post-and-beam timber construction (Jikugumi kouhou)', the bottom horizontal sill anchored to the foundation is the 'sill plate (Dodai)', diagonal bracing resisting lateral wind/earthquake loads is 'diagonal bracing (Sujikai)', sloped rafters supporting roof sheathing from ridge to eaves are 'rafters (Taruki)', and angled timber joints are 'joinery (Shikuchi)'.
屋根工事で雨水浸入を防ぐ処置を「雨仕舞」といい、下葺き材のアスファルトルーフィングは低い側(軒先)から高い側(棟)へ順に重ねて張ります。
Roof detailing that channels rainwater away to prevent leaks is 'weatherproofing (Amajimai)'; lay asphalt roofing underlayment from the 'lowest edge (eaves / Nokisaki) upward toward the ridge (Mune)' so upper sheets overlap lower sheets.
シート防水の接着工法ではドレン周りや入隅・重ね部を丁寧に転圧し、ウレタン塗膜防水では塗膜のふくれを防ぐため水たまりを除いて下地が乾燥し含水率を確認してから施工します。
In adhesive sheet waterproofing, clean the substrate and firmly roll around drains, inside corners, and laps; in urethane liquid membrane waterproofing, remove puddles after rain and wait until the substrate is dry with verified moisture content to prevent blistering.
Key points
- 鉄骨の穴合わせには「ボルシン(ドリフトピン)」を使い、火災時(約500℃以上)の倒壊防止に「耐火被覆」を施す。
Align steel bolt holes with a 'drift pin (Borushin)', and apply 'fireproofing (Taika hifuku)' to prevent collapse at fire temperatures over 500°C. - 木造の最下部の横架材は「土台」、耐力壁の斜材は「筋かい」、野地板を支える屋根斜材は「垂木」、角度接合部は「仕口」という。
In timber framing, the bottom sill is 'Dodai', diagonal wall bracing is 'Sujikai', roof rafters are 'Taruki', and angled joints are 'Shikuchi'. - アスファルトルーフィングは「軒先(低い側)から棟(高い側)」へ張り、塗膜防水は下地乾燥後に施工する。
Lay asphalt roofing from 'eaves (low) to ridge (high)', and apply urethane waterproofing only after the substrate is dry.
| Word | Meaning |
|---|---|
| ボルシン(ドリフトピン) | Drift pin for bolt alignment (Borushin) |
| 耐火被覆 | Fireproofing coating on steel (Taika hifuku) |
| 土台・筋かい・垂木 | Sill plate, Diagonal brace & Rafter (Dodai / Sujikai / Taruki) |
| 雨仕舞 | Rainwater detailing / Weatherproofing (Amajimai) |
左官・タイル・石・ガラス・塗装・内装仕上工事
Plastering, Tile/Stone, Glazing, Painting, and Interior Finishing
壁の角で外側に出っ張った角を「出隅」、内側に入り込んだ角を「入隅」といいます。左官のモルタル塗りは垂れ下がりや乾燥収縮によるひび割れを防ぐため「下塗り・中塗り・上塗り」に分けて塗り、直射日光下ではシートや散水で湿潤養生します。
An outward-projecting wall corner is an 'outside corner (Dezumi)' and an inward-recessed corner is an 'inside corner (Irizumi)'. Apply plaster mortar in multiple coats (undercoat, brown coat, finish coat) to prevent sagging and shrinkage cracks, and moist-cure with sheets or water spray under direct sun or wind.
タイル張りはくし目ごてで凹凸をつけ、張り付け可能時間内に振動工具等で裏あしまで密着させます。外壁タイルの浮き補修では目地から穿孔してエポキシ樹脂注入とステンレスピン固定を行い、石材を金物で留める工法を「乾式工法」といいます。
Comb tile mortar with a notched trowel, set tiles within the open time, and vibrate/tap them so mortar fills the back ribs. Repair delaminated exterior tiles without breaking them by drilling through joints, injecting epoxy resin, and pinning with stainless steel pins; fixing stone panels with metal anchors without mortar is the 'dry method (Kanshiki kouhou)'.
塗装は湿度「85%以上」で中止します。シーリングは「清掃→テープ→プライマー→バックアップ材→充てん→へら仕上げ→すぐテープ剥がし」の順で行い、ガラス下枠には「セッティングブロック」を2個置きます。
Suspend painting work when relative humidity is '85% or higher'. Execute sealant work in order: Clean → Masking tape → Primer → Backup rod → Fill sealant → Tool with spatula → Remove tape immediately. Place two hard-rubber 'setting blocks' in the bottom sash channel to support glass weight.
袋入り断熱材の防湿面は「室内側」に向け、天井LGSは野縁のレベルを揃えます。ボードのビス頭は0.5〜1mm沈め、開口は引き回し鋸であけ、パテ研磨後のクロス継ぎ目はローラーで圧着し、床シートはオープンタイムをとって張ります。
Install bagged glass-wool insulation without gaps with the vapor-barrier film facing the 'indoor side', and level ceiling furring bars (Nobuchi) before boarding. Drive gypsum board screws 0.5–1 mm below the paper surface without tearing it, cut outlet holes with a keyhole saw, sand putty smooth before hanging wallpaper, press seams with a joint roller, and allow 'open time' after spreading adhesive before laying vinyl floor sheets.
Key points
- 内側に入り込んだ角は「入隅」、石材をボルトアンカー等の金物で留める工法は「乾式工法」、塗装中止基準は「湿度85%以上」である。
An inward corner is 'Irizumi', fixing stone with metal anchors is the 'dry method', and painting stops at '85% or higher humidity'. - ガラス下枠には「セッティングブロック」を2個置き、袋入り断熱材の防湿フィルム面は「室内側」に向ける。
Place two 'setting blocks' under glass panes, and face the moisture-barrier film of bagged insulation toward the 'indoor side'. - 石膏ボードのビス頭は0.5〜1mm沈め、パテ研磨後にクロスを貼ってジョイントローラーで圧着し、床シートはオープンタイムをとって張る。
Sink gypsum board screw heads 0.5–1 mm, sand putty smooth before wallpapering, roll seams with a joint roller, and observe 'open time' for vinyl flooring adhesive.
| Word | Meaning |
|---|---|
| 出隅・入隅 | Outside corner & Inside corner (Dezumi / Irizumi) |
| 乾式工法 | Dry stone fixing method with metal anchors (Kanshiki kouhou) |
| セッティングブロック | Glass setting blocks |
| オープンタイム | Adhesive open time (waiting time before laying sheets) |
Building Construction (Structural and Finishing Work)
Practice this chapter in the appOfficial references
- 建設分野特定技能1号評価試験(一般社団法人建設技能人材機構 JAC) — https://jac-skill.or.jp/exam.html
- 建設分野特定技能評価試験 試験実施要領(国土交通省) — https://www.mlit.go.jp/tochi_fudousan_kensetsugyo/content/001519991.pdf