 Tokutei Pass
Architectural Construction Methods (Structure, Finishing & MEP)
建築施工方法(躯体・仕上げ・設備)
Construction – Building (SSW 2) · 建設分野(2号・建築区分) · Written by Tokutei Pass based on the official study texts; not copied verbatim.
建設工事の特徴と仮設・土工事・基礎下地・解体
Characteristics of Construction, Scaffolding, Earthwork, Blinding Concrete & Demolition
建設工事は工場生産と異なり「単品受注生産・現地屋外生産」という特徴があります。着工時の「墨出し」では工事中に基準線が消えないよう柱芯や壁芯から一定距離離した「逃げ墨」を基準にします。
Unlike factory manufacturing, construction work is characterized by 'custom single-item production to order and outdoor on-site production'. During initial 'layout marking (Sumidashi)', 'offset reference lines (Nigezumi)' are marked at a fixed distance from column and wall centerlines so reference marks are not lost during construction.
盛土は土を一度に厚く盛らず、1層のまき出し厚さを「30cm以下」として層ごとにローラー等で転圧し、さく井工事では帯水層の位置に土砂流入を防ぎ地下水を集める「スクリーン管(ストレーナー管)」を設けます。
For embankment filling (Morido), spread soil in layers of '30 cm or less' and compact each layer with rollers; in water well drilling (Sakusei), install a 'screen pipe (strainer pipe)' at the aquifer level to keep out sand while collecting groundwater.
基礎底面の砕石上に厚さ「50〜100mm程度」で打つ「捨てコンクリート」は、墨出しや鉄筋・型枠組立ての平らな基準作業面をつくるために行います。
'Blinding concrete / leveling concrete (Sute concrete)' poured '50–100 mm thick' over the crushed stone sub-base creates a flat, stable working surface for layout marking, rebar placement, and formwork erection.
枠組足場の作業床は「幅40cm以上、床材間のすき間3cm以下」とし、建物解体前には必ず電気・ガス・上下水道などの「ライフラインの供給停止・撤去」を確認します。
Working platforms on prefabricated frame scaffolding must be 'at least 40 cm wide with gaps between planks of 3 cm or less'; before building demolition, always verify that utilities ('lifelines' such as electricity, gas, water, and sewer) have been shut off and disconnected.
Key points
- 建設工事は「単品受注・現地屋外生産」であり、墨出しは消えないよう「逃げ墨」を設ける。
Construction features 'single-item outdoor on-site production', and layout marking uses 'offset reference lines (Nigezumi)'. - 盛土はまき出し厚さ「30cm以下」ごとに転圧し、捨てコン(厚さ50〜100mm)は「墨出し・型枠・鉄筋の基準面」をつくる。
Compact embankment fill in layers '≤ 30 cm', and pour blinding concrete (50–100 mm) to form a 'flat base for marking, formwork, and rebar'. - 足場作業床は「幅40cm以上・すき間3cm以下」とし、解体前は電気・ガス・水道の「ライフライン停止」を確認する。
Scaffold working floors must be '≥ 40 cm wide with ≤ 3 cm plank gaps', and all 'lifelines (power, gas, water)' must be shut off before demolition.
| Word | Meaning |
|---|---|
| 逃げ墨・捨てコンクリート | Offset reference mark (Nigezumi) & Blinding concrete (Sute concrete) |
| スクリーン管(ストレーナー管) | Aquifer well screen pipe (Strainer pipe) |
| 枠組足場の作業床(幅40cm以上) | Frame scaffold working platform (Width ≥ 40 cm, gap ≤ 3 cm) |
鉄筋・型枠・コンクリート打設・養生と躯体補修
Rebar, Formwork, Concrete Placing, Curing & Structural Repair
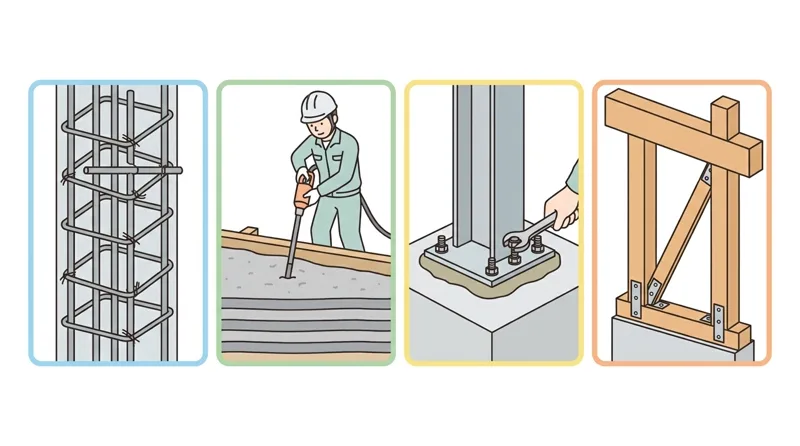
柱の「帯筋(フープ)」や梁の「あばら筋(スターラップ)」はせん断補強と主筋座屈防止のために巻き、「重ね継手」は所定長さ重ねて結束線で縛り位置をずらす「千鳥配置」とし、ガス圧接端面は「圧接当日に冷間直角切断機」で平滑に切ります。
Column 'hoops (Obi-kin)' and beam 'stirrups (Abara-kin)' provide shear reinforcement and prevent main bar buckling; 'lap splices (Kasane-tsugite)' must overlap by the specified length, be tied with wire, and be staggered ('Chidori haichi'); and rebar ends for gas pressure welding must be cut flat and square with a 'cold right-angle cutter on the day of welding'.
型枠側圧は「打上がり速度が速く低温でスランプが大きい」ほど大きくなり、柱・壁・梁側面せき板は圧縮強度「5N/mm²以上」で外します。圧送開始時の「先送りモルタル等」は型枠内に打たず廃棄します。
Lateral pressure on formwork increases when 'pouring speed is fast, ambient temperature is low, and slump is large (soft concrete)'; side sheathing for columns, walls, and beams may be stripped once compressive strength reaches '5 N/mm² or more'. Initial lubricating 'leading mortar (Sakiokuri-zai)' from concrete pumping must be discarded and never poured into the forms.
打設時は材料分離を防ぐため自由落下高さを低くして1層「40〜50cm以下」で水平に打ち、コールドジョイント防止の打重ね時間間隔は「外気温25℃未満で150分以内、25℃以上で120分以内」とします。
To prevent segregation during pouring, keep free-fall height low and place horizontally in layers of '40–50 cm or less'; to prevent cold joints, keep maximum pouring time intervals within '150 minutes below 25°C, and 120 minutes at 25°C or above'.
打継ぎ部はレイタンスを除き湿潤させ、普通ポルトランドの湿潤養生は「15℃以上5日・10℃以上7日・5℃以上9日以上」保ちます。あと施工アンカーは「孔内切り粉を除去」し、ひび割れ補修には「Uカットシール材充てん工法」を用います。
At construction joints, remove surface laitance and loose aggregate and wet the surface; moist curing for ordinary Portland cement concrete must last 'at least 5 days (daily mean ≥ 15°C), 7 days (≥ 10°C), or 9 days (≥ 5°C)'. For post-installed anchors, 'clean drilling dust from the hole with a brush and blower', and repair wide cracks using the 'U-cut sealant filling method'.
Key points
- 重ね継手は「千鳥配置」、ガス圧接端面は「当日に冷間直角切断」とし、側面せき板は圧縮強度「5N/mm²以上」で外す。
Stagger lap splices, cold-cut gas pressure weld ends 'on the day of welding', and strip side forms at compressive strength '≥ 5 N/mm²'. - 先送り材は「型枠内へ打たず廃棄」し、打重ね間隔は「25℃未満150分以内・25℃以上120分以内」とする。
Discard initial pump 'leading mortar outside the forms', and keep pour intervals within '150 min (< 25°C) or 120 min (≥ 25°C)'. - 普通ポルトランドの湿潤養生は「15℃以上5日・10℃以上7日・5℃以上9日以上」、アンカーは「孔内清掃」、ひび割れ補修は「Uカットシール材充てん工法」である。
Moist-cure ordinary Portland cement for '≥ 5 days (≥ 15°C), ≥ 7 days (≥ 10°C), or ≥ 9 days (≥ 5°C)'; clean anchor holes and repair large cracks with 'U-cut sealing'.
| Word | Meaning |
|---|---|
| 帯筋(フープ)・あばら筋(スターラップ) | Column hoop (Obi-kin) & Beam stirrup (Abara-kin) |
| コールドジョイント・レイタンス | Cold joint & Surface laitance |
| 重ね継手の千鳥配置・先送り材廃棄 | Staggered lap splices (Chidori) & Discarding pump leading mortar |
鉄骨工事(建方・高力ボルト・溶接)と木造軸組工事
Structural Steel Work (Erection, High-Strength Bolts, Welding) & Timber Framing
鉄骨柱脚のアンカーボルトは基礎コンクリート打設前にフレーム等で正確に固定し、建方後にベースプレート下へ「無収縮モルタル」を隙間なく充填します。建方の「建て入れ直し」は仮ボルト締め後・本締め前にワイヤー等で柱の傾きを直す作業です。
Fix steel column base anchor bolts accurately before foundation concrete placement, and pack 'non-shrink mortar' tightly under the base plate after erection. 'Plumbing up (Tateire-naoshi)' adjusts column verticality and alignment with wire ropes and plumb bobs after temporary bolting and before final tightening.
高力ボルト摩擦接合は「一次締め→マーキング→本締め」の順に行い、屋外の炭酸ガスアーク溶接(半自動溶接)では風でシールドガスが飛んで気泡欠陥(ブローホール)が出ないよう「防風シート養生」を行います。
High-strength bolt friction joints are tightened in the order 'snug tightening (Ichiji-jime) → match-marking → final tightening (Hon-jime)'; during outdoor CO2 gas shielded arc welding, install 'windbreak sheets' so wind does not blow away shielding gas and cause blowholes.
木造在来軸組工法で土台から軒桁まで1本で通す柱を「通し柱」といい、地震時の柱引き抜きを防ぐため基礎・土台と柱を「ホールダウン金物」で緊結します。
In traditional Japanese timber framing, a continuous column running from the sill (Dodai) to the second-floor eaves beam is a 'through-column (Tooshibashira)', and 'hold-down hardware' ties the foundation, sill, and column together against earthquake uplift.
壁の「筋かい」が間柱と交差するときは「筋かいは欠き込まず間柱を欠いて通し」上下端を筋かいプレートで留め、地面から「1m以内」の軸組には防腐・防蟻処理と床下換気・防湿措置を行います。
Where a timber diagonal brace ('Sujikai') crosses a stud (Mabashira), 'never notch the brace—notch the stud instead' and fasten brace ends with metal plates; apply preservative and anti-termite treatment to timber within '1 m from the ground' along with underfloor ventilation and moisture protection.
Key points
- ベースプレート下には「無収縮モルタル」を充填し、高力ボルトは「一次締め→マーキング→本締め」、炭酸ガス溶接は「防風養生」を行う。
Pack 'non-shrink mortar' under steel base plates, tighten high-strength bolts in order 'Snug → Mark → Final', and use 'windbreak sheets' for outdoor CO2 welding. - 土台から軒桁まで貫く柱は「通し柱」、柱引抜き防止金物は「ホールダウン金物」である。
Continuous two-story timber columns are 'through-columns (Tooshibashira)', and uplift anchors are 'hold-down hardware'. - 筋かいは「欠き込まず間柱側を欠き」、地面から「1m以内」の木部に防腐・防蟻処理を行う。
'Notch the stud, never the diagonal brace', and treat timber within '1 m of the ground' against rot and termites.
| Word | Meaning |
|---|---|
| 建て入れ直し・高力ボルト締付順序 | Steel frame plumbing-up (Tateire-naoshi) & High-strength bolt tightening sequence |
| 通し柱・ホールダウン金物 | Through-column (Tooshibashira) & Hold-down hardware |
| 無収縮モルタル・防風シート養生 | Non-shrink baseplate mortar & Windbreak sheet for CO2 welding |
防水・塗装・タイル・LGS石膏ボード・給排水設備の施工
Waterproofing, Painting, Tiling, LGS Gypsum Board & Plumbing Execution
シート防水は「下地乾燥・清掃→プライマー塗布→規定重ね幅でのシート張り・ローラー圧着」の順に行い、シーリング工事でも接着面の密着力向上のため充てん前に「プライマー」を塗ります。
Sheet waterproofing proceeds in order: 'dry and clean substrate → apply primer → lay sheets with specified lap widths and press with rollers'; in sealing work as well, apply 'primer' to joint bond surfaces before filling sealant to ensure adhesion.
塗装工事は塗膜不良を防ぐため湿度「85%以上」や降雨時には作業を中止し、下塗り・中塗り・上塗りの各工程間で十分な「乾燥時間(工程間隔時間)」をとります。
Suspend painting work when relative humidity is '85% or higher' or during rain, and allow sufficient 'drying time (inter-coat interval)' between undercoat, intermediate coat, and topcoat.
タイル工事で張付けモルタルに凹凸の筋をつけるとこは「くし目ごて」であり、平坦に塗ったモルタルにタイルを並べて振動工具(ヴィブラート等)で密着させる外装工法を「密着張り工法」といいます。
A notched trowel used to comb ridges into tile setting mortar is a 'Kushime-gote', and pressing tiles into combed mortar using a vibrating tool (Vibrato) is the 'contact bonding method (Micchakubari kouhou)'.
LGSへの石膏ボードビス間隔は「周辺部150mm程度以下、中間部200mm程度以下」です。「給水配管」は水圧、「自然排水配管」は重力流下のため下がり勾配と通気が必要で、器具取付後に水漏れと排水勾配を確認します。
Screw spacing when fastening gypsum board to light-gauge steel (LGS) wall studs is '150 mm or less along edges and 200 mm or less in the center'. Water supply pipes flow under 'water pressure', whereas gravity drainage pipes require a 'downward slope toward the downstream side and venting'; after fixture installation, inspect for 'water supply leaks and proper drainage flow/slope'.
Key points
- シート防水やシーリングは下地清掃後に「プライマー」を塗り、塗装は湿度「85%以上」で中止し乾燥時間を守る。
Apply 'primer' before sheet waterproofing or sealant filling, stop painting at 'humidity ≥ 85%', and observe inter-coat drying times. - タイルモルタルの筋つけは「くし目ごて」、振動工具で張り付けるのは「密着張り工法」である。
Comb tile mortar with a 'notched trowel (Kushime-gote)' and vibrate tiles into place in the 'contact bonding method (Micchakubari)'. - LGSへのボードビス間隔は「周辺150mm以下・中間200mm以下」とし、自然排水管には「下がり勾配」を設け水漏れ・流れを確認する。
Space gypsum board screws at '≤ 150 mm on edges and ≤ 200 mm in the field', and pitch gravity drain pipes with a 'downward slope'.
| Word | Meaning |
|---|---|
| くし目ごて・密着張り工法 | Notched tile trowel (Kushime-gote) & Contact tile bonding method (Micchakubari) |
| 石膏ボードのビス留め間隔 | Gypsum board screw spacing (Edges ≤ 150 mm, Center ≤ 200 mm) |
| プライマー塗布・自然排水勾配 | Primer application & Gravity drainage downward slope |
Building Construction Methods
Practice this chapter in the appOfficial references
- 建設分野特定技能2号評価試験(一般社団法人建設技能人材機構 JAC) — https://jac-skill.or.jp/exam.html
- 建設分野特定技能2号評価試験 試験実施要領(国土交通省) — https://www.mlit.go.jp/tochi_fudousan_kensetsugyo/content/001708857.pdf