
Related Laws and Regulations (Building Standards Act, Construction Business Act, Labor Standards Act, Vocational Ability Development Promotion Act)
関係法規(建築基準法・建設業法・労働基準法・職業能力開発促進法)
Rebar Worker Certificate 鉄筋技能士 (Grade 1/2 theory) · 技能検定「鉄筋施工」1級・2級 学科 · Written by Tokutei Pass based on the official study texts; not copied verbatim.
建築基準法の目的と基本用語の定義
Purpose of the Building Standards Act and Key Statutory Definitions
建築基準法第1条では、建築物の敷地・構造・設備および用途に関する「最低の基準」を定めて、国民の生命・健康および財産の保護を図り、公共の福祉の増進に資することを目的としています。
Article 1 of the Building Standards Act establishes the 'minimum standards' for the site, structure, equipment, and use of buildings in order to protect the life, health, and property of citizens and promote public welfare.
同法第2条において「建築」とは、建築物を「新築し、増築し、改築し、または移転すること」をいい、模様替えや修理は「建築」の定義には含まれません。また学校・病院・劇場・百貨店・共同住宅・工場などは「特殊建築物」と定義されます。
Under Article 2, 'building activity (kenchiku)' means 'new construction (shinchiku), extension (zōchiku), rebuilding (kaichiku), or relocation (iten)'; major remodeling (moyōgae) and repair (shūzen) are not included in the definition of 'kenchiku.' Schools, hospitals, theaters, department stores, apartment buildings, and factories are defined as 'special buildings (tokushu kenchikubutsu).'
防火規定などで重要な「主要構造部」とは、壁・柱・床・はり・屋根または階段をいいますが、構造上重要でない間仕切壁・最下階の床・小ばり・ひさし・局部的な小階段などは主要構造部から除かれます(基礎も主要構造部には含まれません)。
'Principal building parts (shuyō kōzōbu),' used primarily for fire-resistance regulations, mean walls, columns, floors, girders, roofs, or stairs, excluding structurally non-essential partition walls, lowest-story floors, secondary beams (kobari), eaves (hisashi), and minor local stairs (foundations are also excluded).
これに対し、構造計算や鉄筋工事で重要な「構造耐力上主要な部分」(施行令第1条)とは、基礎・基礎ぐい・壁・柱・小屋組・土台・斜材(筋かい等)・床版・屋根版または横架材(はり・けた等)で、建築物の自重や積載荷重・風圧・土圧・地震を支えるものをいいます。
By contrast, 'structurally principal load-bearing parts (kōzō tairyoku-jō shuyō na bubun)' (Enforcement Order Article 1) include foundations, foundation piles, walls, columns, roof trusses, sills, diagonal braces, floor slabs, roof slabs, and horizontal framing members (girders and beams) that support dead load, live load, wind pressure, earth pressure, and seismic forces.
Key points
- 建築基準法は建築物の「最低の基準」を定め、「建築」とは新築・増築・改築・移転の4つをいう
The Building Standards Act sets 'minimum standards,' and 'building activity (kenchiku)' comprises new construction, extension, rebuilding, and relocation - 「主要構造部」は壁・柱・床・はり・屋根・階段であり、基礎・最下階の床・小ばり・ひさしは除かれる
'Principal building parts (shuyō kōzōbu)' are walls, columns, floors, girders, roofs, and stairs (excluding foundations, lowest-story floors, secondary beams, and eaves) - 「構造耐力上主要な部分」には、基礎・基礎ぐい・壁・柱・床版・屋根版・横架材(はり等)が含まれる
'Structurally principal load-bearing parts' include foundations, piles, walls, columns, floor/roof slabs, and horizontal members (girders/beams)
| Word | Meaning |
|---|---|
| 建築基準法(最低の基準) | Building Standards Act (minimum standards) |
| 建築(新築・増築・改築・移転) | building activity (new construction, extension, rebuilding, relocation) |
| 主要構造部(最下階の床や小ばりは除く) | principal building parts (excluding lowest floor and secondary beams) |
| 構造耐力上主要な部分(基礎・柱・はり等) | structurally principal load-bearing parts (foundations, columns, girders) |
建築確認・中間検査・完了検査の手続き
Building Confirmation, Interim Inspection, and Completion Inspection Procedures
建築主は、一定規模以上の建築物(例えば鉄筋コンクリート造で延べ面積200m²を超える建築物や、都市計画区域内での建築など)を建築しようとする場合、工事着手前に建築主事または指定確認検査機関に確認申請書を提出し、「確認済証」の交付を受けなければ工事に着手できません。
Before starting construction of a building above specified thresholds (such as an RC building exceeding 200 m² in total floor area, or construction within city planning areas), the building owner must apply to a Building Official or designated confirmation agency and receive a 'Confirmation Certificate (Kakuninzumi-shō)' prior to commencing work.
また建築基準法第7条の3により、階数が3以上である共同住宅の「床およびはりに鉄筋を配置する工事の工程」や行政機関が指定する工程(基礎の配筋完了時など)は「特定工程」とされます。
Under Article 7-3 of the Building Standards Act, the 'stage of placing floor and beam reinforcement in an apartment building having 3 or more stories' and other stages designated by the administrative authority (such as foundation rebar completion) are designated as 'Specified Stages (Tokutei Kōtei).'
特定工程を終えたときは、建築主事等による「中間検査」を受け、「中間検査合格証」の交付を受けた後でなければ、コンクリート打設などの特定工程後の工程に進むことはできません。
Upon completing a Specified Stage, the work must undergo an 'Interim Inspection (Chūkan Kensa),' and subsequent stages such as concrete placement cannot proceed until an 'Interim Inspection Pass Certificate (Chūkan Kensa Gōkakushō)' has been issued.
さらに工事完了後は、工事完了の日から4日以内に到達するように「完了検査」を申請し、「検査済証」の交付を受けます。工事現場の見やすい場所には、建築確認があった旨の表示板を掲示する義務があります。
Upon completion of the entire work, an application for 'Completion Inspection (Kanryō Kensa)' must reach the authority within 4 days from the date of completion to obtain the 'Inspection Certificate (Kensazumi-shō).' A confirmation sign board must also be posted in a visible location on site.
Key points
- 工事着手前に建築確認を申請し、「確認済証」の交付を受けなければ工事に着手できない
Construction cannot begin until a Building Confirmation application is approved and a 'Confirmation Certificate' is issued - 階数3以上の共同住宅の床・はり配筋工程などの「特定工程」では、「中間検査合格証」の交付後でなければ次工程に進めない
For 'Specified Stages' (such as floor/beam rebar placement in apartment buildings of 3+ stories), subsequent work cannot proceed until an 'Interim Inspection Pass Certificate' is issued - 工事完了後は完了の日から「4日以内」に完了検査を申請し、「検査済証」の交付を受ける
Completion Inspection must be applied for within '4 days' after work completion to receive the 'Inspection Certificate'
| Word | Meaning |
|---|---|
| 建築確認申請と確認済証 | Building Confirmation application and Confirmation Certificate |
| 特定工程(3階以上の共同住宅の床・はり配筋等) | Specified Stage (floor/beam rebar in 3+ story apartment buildings, etc.) |
| 中間検査と中間検査合格証 | Interim Inspection and Interim Inspection Pass Certificate |
| 完了検査(完了後4日以内)と検査済証 | Completion Inspection (within 4 days) and Inspection Certificate |
コンクリートの材料・強度・養生・型枠(施行令第72条・第74〜76条)
Concrete Materials, Strength, Curing, and Formwork Removal (Order Articles 72 & 74–76)
建築基準法施行令第72条では、コンクリートの材料について「水・骨材は、鉄筋をさびさせ、または凝結・硬化を妨げる酸・塩・有機物または泥土を含んではならない」と定めています。また骨材は「鉄筋相互間のあきおよび鉄筋とせき板との間を容易に通る大きさ」とします。
Article 72 of the Building Standards Act Enforcement Order stipulates that water and aggregates used in reinforced concrete 'must not contain acid, salt, organic matter, or mud that would corrode reinforcing bars or hinder the setting and hardening of concrete,' and aggregates must be of a size that 'passes easily between reinforcing bars and between the bars and the formwork sheathing.'
施行令第74条ではコンクリートの強度を規定しており、4週圧縮強度は「1m²につき12N/mm²以上(軽量骨材を使用する場合にあっては9N/mm²以上)」であり、かつ構造計算で定めた設計基準強度以上でなければなりません。
Article 74 requires the 4-week (28-day) compressive strength of concrete to be 'at least 12 N/mm² (or at least 9 N/mm² when lightweight aggregate is used)' and at least equal to the specified design strength.
施行令第75条(コンクリートの養生)では、「コンクリート打込み中および打込み後5日間は、コンクリートの温度が2℃を下回らないように養生し、かつ乾燥・震動等によってコンクリートの凝結および硬化が妨げられないようにしなければならない」と定められています。
Article 75 (Curing of Concrete) stipulates that 'during placement and for 5 days after placement, concrete must be cured so that its temperature does not fall below 2°C, and protected against drying and vibration that would impair setting and hardening.'
さらに施行令第76条(型枠および支柱の除去)では、構造耐力上主要な部分の型枠および支柱は、「コンクリートが自重および工事施工中の荷重によって著しい変形またはひび割れその他の損傷を受けない強度になるまでは、取り外してはならない」と規定されています。
Article 76 (Removal of Formwork and Shoring) mandates that formwork and shoring for structurally principal load-bearing parts 'must not be removed until the concrete has reached sufficient strength to prevent significant deformation, cracking, or damage under its own weight and construction loads.'
Key points
- 施行令第72条:骨材は鉄筋相互のあきおよび鉄筋とせき板の間を通る大きさとし、有害な酸・塩・有機物・泥土を含まないこと
Order Article 72: Aggregates must pass between rebars and formwork cover and be free of harmful acid, salt, organic matter, or mud - 施行令第74条:コンクリートの4週圧縮強度は「12N/mm²以上(軽量骨材は9N/mm²以上)」とする
Order Article 74: 4-week concrete compressive strength must be 'at least 12 N/mm² (9 N/mm² for lightweight aggregate)' - 施行令第75条:打込み中および打込み後「5日間」はコンクリートの温度が「2℃」を下回らないよう養生する
Order Article 75: Concrete temperature must be maintained at '2°C or above' during placement and for '5 days' afterward
| Word | Meaning |
|---|---|
| 施行令第72条(骨材寸法と有害物質の禁止) | Order Article 72 (aggregate size and prohibition of harmful substances) |
| 施行令第74条(4週圧縮強度12N/mm²以上) | Order Article 74 (4-week compressive strength ≥ 12 N/mm²) |
| 施行令第75条(打込後5日間は2℃以上に養生) | Order Article 75 (curing at ≥ 2°C for 5 days after placement) |
| 施行令第76条(型枠・支柱の取り外し制限) | Order Article 76 (restrictions on formwork and shoring removal) |
鉄筋の継手および定着(施行令第73条)
Splices and Anchorage of Reinforcing Bars (Enforcement Order Article 73)
建築基準法施行令第73条第1項では、「鉄筋の末端は、かぎ状に折り曲げて(フックを設けて)、コンクリートから抜け出ないように定着しなければならない。ただし、異形鉄筋を用いる場合において、煙突以外の部分の鉄筋にあっては、その末端をかぎ状に折り曲げないことができる」と定めています。
Article 73, Paragraph 1 of the Building Standards Act Enforcement Order states: 'The ends of reinforcing bars must be bent into hooks and anchored so that they do not pull out of the concrete; provided, however, that when deformed bars are used in parts other than chimneys, their ends need not be bent into hooks.'
つまり、表面に突起のない「丸鋼」は主筋・あばら筋を問わず末端に必ずフックが必要であり、また「煙突の鉄筋」には異形鉄筋であっても末端にフックを設けなければなりません。
Consequently, whenever plain round bars (marukō) are used, end hooks are mandatory without exception, and for reinforcing bars in chimneys (entotsu), end hooks are mandatory even when deformed bars are used.
同条第2項〜第4項では、主筋または耐力壁の鉄筋(以下「主筋等」)の継手について規定しており、継手は構造部材における引張力の最も小さい部分に設けることを原則とし、継手部分には所定の重ね長さを確保するか、母材と同等以上の強度を有する溶接継手または機械式継手としなければなりません。
Paragraphs 2 to 4 of Article 73 govern splices in main bars and shear wall bars: splices must in principle be placed where tensile force in the member is smallest, and must either have the required lap splice length or use welded/mechanical joints with strength at least equal to the parent bar.
また柱の主筋を基礎に定着させる場合や、はり主筋を柱に定着させる場合には、引張力を確実に伝達できる所定の定着長さを確保することが義務付けられています。
Furthermore, when anchoring column main bars into foundations or beam main bars into columns, the prescribed development length must be secured to reliably transfer tensile forces.
Key points
- 施行令第73条第1項:鉄筋の末端は原則フックを設けるが、「煙突以外の部分に異形鉄筋を用いる場合」は末端フックを省略できる
Order Article 73(1): Rebar ends must have hooks in principle, except that end hooks may be omitted when 'deformed bars are used in parts other than chimneys' - 「丸鋼」を使用する場合と「煙突の鉄筋」は、末端のフックを省略することができない
End hooks cannot be omitted for 'plain round bars' or for 'reinforcing bars in chimneys' - 主筋等の継手は引張力の最も小さい位置に設け、溶接・機械式継手は母材と同等以上の強度が必要である
Main-bar splices must be placed where tensile stress is smallest, and welded or mechanical splices must have strength at least equal to the base metal
| Word | Meaning |
|---|---|
| 施行令第73条(鉄筋の継手および定着) | Order Article 73 (rebar splices and anchorage) |
| かぎ状の折り曲げ(末端フック) | hook-shaped bend (end hook) |
| 異形鉄筋のフック省略規定(煙突以外) | hook-omission rule for deformed bars (except chimneys) |
| 引張力の最も小さい部分への継手配置 | placing splices where tensile force is smallest |
柱の構造規定(施行令第77条)
Structural Requirements for Columns (Enforcement Order Article 77)
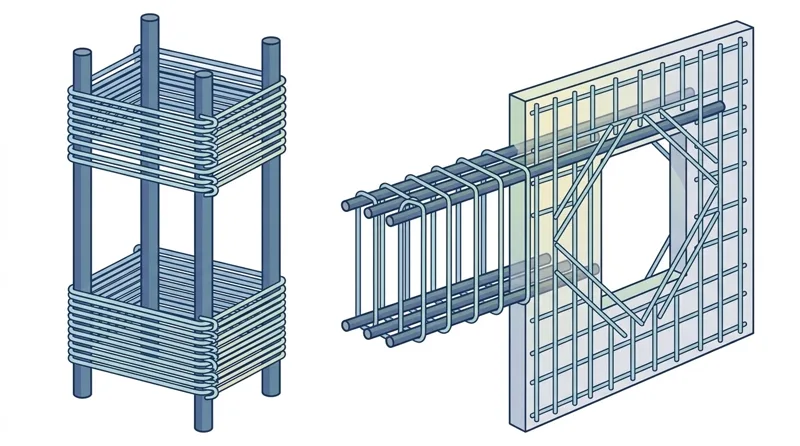
建築基準法施行令第77条は、構造耐力上主要な部分である「柱」の最小配筋基準を第1号から第6号まで定めており、学科試験で最も頻出する条文の1つです。
Article 77 of the Building Standards Act Enforcement Order sets out items (1) through (6) governing the minimum reinforcement and geometry of structurally principal 'columns (hashira)'—one of the most frequently tested articles on the written exam.
まず第1号・第2号により、「主筋は4本以上とし、主筋は帯筋と緊結すること」が義務付けられています。また第6号により、「主筋の断面積の和は、コンクリートの断面積の0.8%以上」としなければなりません。
Items (1) and (2) require that 'main reinforcing bars must be 4 or more in number and securely tied to hoops (obikin),' while Item (6) requires that 'the total cross-sectional area of the main bars must be at least 0.8% of the gross concrete cross-sectional area.'
第3号・第4号は「帯筋(フープ)」の規定で、帯筋の径は「6mm以上」とし、帯筋の間隔(ピッチ)は「10cm以下で、かつ、最も細い主筋の径の15倍以下」としなければなりません。ただし、柱の上端および下端から柱の最小径の2倍の範囲外(中央部)などで帯筋の量を増やした場合は、10cmを15cmに緩和できます。
Items (3) and (4) govern column hoops: hoop diameter must be 'at least 6 mm,' and hoop spacing (pitch) must be '10 cm or less AND 15 times the diameter of the smallest main bar or less' (outside the end zones of twice the minimum column dimension from top and bottom, the 10 cm limit may be relaxed to 15 cm if hoop reinforcement is increased accordingly).
さらに第4号では「帯筋比(柱の軸方向断面に対する帯筋断面積の割合)は0.2%以上」と定められ、第5号では柱の小径は構造耐力上主要な支点間距離の「1/15以上(軽量コンクリートでは1/10以上)」と定められています。
In addition, Item (4) requires a 'hoop reinforcement ratio (obikin-hi) of at least 0.2%,' and Item (5) requires the minimum lateral dimension of the column to be 'at least 1/15 of the distance between principal structural supports (or at least 1/10 for lightweight concrete).'
Key points
- 施行令第77条(柱):主筋は「4本以上」で帯筋と緊結し、主筋断面積の和はコンクリート断面積の「0.8%以上」とする
Order Article 77 (Columns): Main bars must be '4 or more,' tied to hoops, with total main-bar area 'at least 0.8%' of concrete area - 柱の帯筋の径は「6mm以上」、間隔は原則「10cm以下、かつ、最も細い主筋径の15倍以下」とする
Column hoop diameter must be 'at least 6 mm,' with spacing '10 cm or less AND 15 times the smallest main-bar diameter or less' - 柱の帯筋比は「0.2%以上」、柱の小径は支点間距離の「1/15以上」とする
Column hoop ratio must be 'at least 0.2%,' and smallest column width must be 'at least 1/15 of support span'
| Word | Meaning |
|---|---|
| 施行令第77条(柱の構造) | Order Article 77 (column structure) |
| 主筋4本以上・主筋比0.8%以上 | 4 or more main bars; main-bar ratio ≥ 0.8% |
| 帯筋径6mm以上・間隔10cm以下かつ細径主筋の15倍以下 | hoop diameter ≥ 6 mm; spacing ≤ 10 cm and ≤ 15× smallest main bar |
| 帯筋比0.2%以上・柱小径1/15以上 | hoop ratio ≥ 0.2%; minimum column dimension ≥ 1/15 |
はりおよび耐力壁の構造規定(施行令第78条・第78条の2)
Structural Requirements for Beams and Bearing Walls (Order Articles 78 & 78-2)
建築基準法施行令第78条では、構造耐力上主要な部分である「はり(梁)」について、「はりは複筋ばりとし、これにあばら筋を、はりの丈(せい)の3/4以下(原則30cm以下)の間隔で配置しなければならない」と定めています。
Article 78 of the Building Standards Act Enforcement Order stipulates for structurally principal 'beams (hari)' that 'beams must be doubly reinforced (fukukin-bari) and provided with stirrups (abarakin) spaced at no more than 3/4 of the beam depth (and up to 30 cm in principle).'
また、はりの「あばら筋(スターラップ)の径は6mm以上」とし、あばら筋比は「0.2%以上」としなければなりません(公共建築工事標準仕様書やJASS 5では、さらに厳しく異形鉄筋D10以上・ピッチ25cmまたは20cm以下とするのが一般的です)。
Furthermore, beam stirrup diameter must be 'at least 6 mm' and the stirrup reinforcement ratio must be 'at least 0.2%' (in JASS 5 and the Public Building Standard Specifications, deformed bars of D10 or larger at ≤ 25 cm or ≤ 20 cm pitch are commonly required).
次に施行令第78条の2では、「耐力壁」の構造について、①厚さは「12cm以上」とすること、②開口部周囲には径「12mm以上」の補強筋を配置すること、と定めています。
Next, Article 78-2 stipulates for 'bearing walls (shear walls, tairyoku-heki)' that: (1) wall thickness must be 'at least 12 cm,' and (2) reinforcing bars of 'at least 12 mm' in diameter must be placed around wall openings.
さらに耐力壁の壁筋は、径「9mm以上」の鉄筋を縦横に「30cm以下(複配筋として壁両面に配置する場合は45cm以下)」の間隔で配置し、周囲の柱およびはりに定着させなければなりません。
In addition, bearing-wall web reinforcement must consist of bars 'at least 9 mm' in diameter spaced vertically and horizontally at '30 cm or less (or 45 cm or less when arranged as double-layer reinforcement on both wall faces)' and anchored into the surrounding columns and beams.
Key points
- 施行令第78条(はり):複筋ばりとし、あばら筋は径「6mm以上」・間隔ははり丈の「3/4以下(30cm以下)」・あばら筋比「0.2%以上」とする
Order Article 78 (Beams): Doubly reinforced beams with stirrups '≥ 6 mm' in diameter, spacing '≤ 3/4 of beam depth (≤ 30 cm),' and stirrup ratio '≥ 0.2%' - 施行令第78条の2(耐力壁):壁厚は「12cm以上」とし、開口部周囲には径「12mm以上」の補強筋を配置する
Order Article 78-2 (Bearing Walls): Thickness '≥ 12 cm,' with opening trim bars '≥ 12 mm' in diameter around openings - 耐力壁の壁筋は径「9mm以上」とし、縦横の間隔は単配筋で「30cm以下」、複配筋で「45cm以下」とする
Bearing-wall bars must be '≥ 9 mm' in diameter, spaced vertically and horizontally at '≤ 30 cm' (single layer) or '≤ 45 cm' (double layer)
| Word | Meaning |
|---|---|
| 施行令第78条(複筋ばり・あばら筋径6mm以上) | Order Article 78 (doubly reinforced beam; stirrup diameter ≥ 6 mm) |
| あばら筋間隔(はり丈の3/4以下・30cm以下) | stirrup spacing (≤ 3/4 beam depth; ≤ 30 cm) |
| 施行令第78条の2(耐力壁厚12cm以上・開口補強筋径12mm以上) | Order Article 78-2 (bearing wall thickness ≥ 12 cm; opening trim bar ≥ 12 mm) |
| 耐力壁の壁筋(径9mm以上・間隔30cm[複配筋45cm]以下) | bearing-wall bars (diameter ≥ 9 mm; pitch ≤ 30 cm; double layer ≤ 45 cm) |
鉄筋の最小かぶり厚さ(施行令第79条)
Minimum Concrete Cover Thickness (Enforcement Order Article 79)
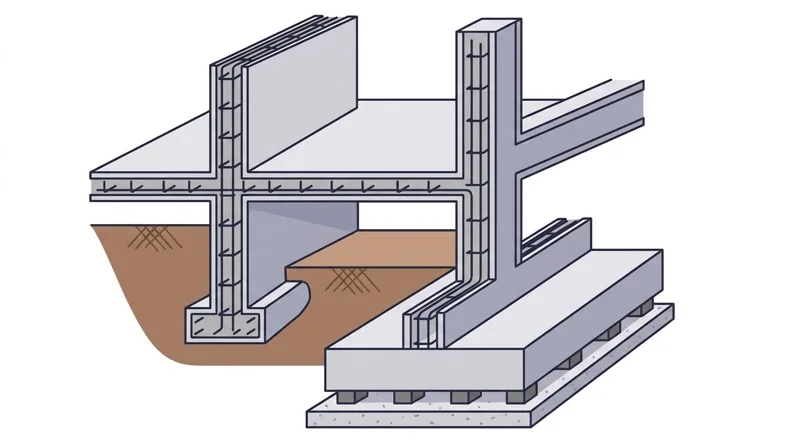
建築基準法施行令第79条では、鉄筋に対するコンクリートの「最小かぶり厚さ」を部位と土への接触条件に応じて4段階(2cm・3cm・4cm・6cm)で厳格に定めています。
Article 79 of the Building Standards Act Enforcement Order strictly specifies the statutory 'minimum concrete cover thickness (saishō kaburi atsusa)' over reinforcing bars in four tiers (2 cm, 3 cm, 4 cm, and 6 cm) according to member type and soil contact.
第1に、直接土に接しない「耐力壁以外の壁または床(スラブ・階段など)」は「2cm以上」です。第2に、直接土に接しない「耐力壁、柱またははり」は「3cm以上」です。
First, 'non-bearing walls or floors (slabs, stairs, etc.)' not in direct contact with soil require 'at least 2 cm.' Second, 'bearing walls, columns, or beams' not in direct contact with soil require 'at least 3 cm.'
第3に、「直接土に接する壁、柱、床もしくははり」または「布基礎の立上り部分」は「4cm以上」です。そして第4に、「基礎(布基礎の立上り部分を除く)」にあっては、捨てコンクリートの部分を除いて「6cm以上」としなければなりません。
Third, 'walls, columns, floors, or beams in direct contact with soil' and the 'upstand stem of a continuous strip footing (nunogiso no tachiagari)' require 'at least 4 cm.' Fourth, 'foundations (excluding the upstand stem of a continuous strip footing)' require 'at least 6 cm,' excluding any blinding concrete (sute-konkurīto).
なお、この施行令第79条の数値は法律上の「最小かぶり厚さ」であり、実際の工事(JASS 5や公共建築工事標準仕様書)では施工誤差を見込んで10mm(場合により10〜20mm)を加えた「設計かぶり厚さ」でスペーサーを選定・配置します。また捨てコンクリートの厚さ(50mm等)は、基礎のかぶり厚さ6cmには算入できません。
Note that Article 79 specifies the statutory absolute minimum cover; in actual construction (JASS 5 and Public Building Standard Specifications), a construction margin of 10 mm (or 10–20 mm) is added to establish the 'design cover thickness' used to select spacers. Blinding concrete thickness is never counted toward the 6 cm foundation cover.
Key points
- 土に接しない「耐力壁以外の壁・床」は2cm以上、土に接しない「耐力壁・柱・はり」は3cm以上
Not in contact with soil: 'non-bearing walls and floors' ≥ 2 cm; 'bearing walls, columns, and beams' ≥ 3 cm - 「直接土に接する壁・柱・床・はり」および「布基礎の立上り部分」は4cm以上
'Walls, columns, floors, or beams in direct contact with soil' and 'strip-footing upstand stems' ≥ 4 cm - 「基礎(布基礎の立上り部分を除く)」は、捨てコンクリートの部分を除いて「6cm以上」
'Foundations (excluding strip-footing upstands)' ≥ 6 cm, excluding blinding concrete
| Word | Meaning |
|---|---|
| 施行令第79条(鉄筋のかぶり厚さ) | Order Article 79 (minimum concrete cover thickness) |
| 屋内の床・非耐力壁(2cm以上)と耐力壁・柱・はり(3cm以上) | indoor floors/non-bearing walls (≥ 2 cm) and bearing walls/columns/beams (≥ 3 cm) |
| 直接土に接する壁・柱・床・はり・布基礎立上り(4cm以上) | soil-contact walls/columns/floors/beams and strip-footing upstands (≥ 4 cm) |
| 基礎(捨てコンクリートを除き6cm以上) | foundations (≥ 6 cm excluding blinding concrete) |
建設業法・労働基準法・職業能力開発促進法
Construction Business Act, Labor Standards Act, and Vocational Ability Development Promotion Act
「建設業法」では、建設工事を29業種(2つの一式工事と27の専門工事)に区分し、「鉄筋工事」は棒鋼等を加工・接合・組み立てる専門工事です。請負契約は書面で締結し、工事を丸投げする「一括下請負」は原則禁止され、現場には「主任技術者(または監理技術者)」を配置します。
The Construction Business Act classifies construction work into 2 general categories and 27 specialist trades (29 categories total), defining 'Rebar Work (Tekkin Kōji)' as the processing, joining, and assembly of steel bars. Construction contracts must be executed in writing, 'blanket subcontracting (ikkatsu shitaukeoi)' is prohibited in principle, and a 'Chief Engineer (shunin gijutsusha)' or 'Managing Engineer (kanri gijutsusha)' must be assigned to manage technical execution on site.
「労働基準法」では、法定労働時間を「休憩時間を除き1日8時間、1週間40時間」と定め、労働時間が6時間を超える場合は少なくとも45分、8時間を超える場合は少なくとも1時間の休憩を与えなければなりません。
The Labor Standards Act sets statutory working hours (excluding rest periods) at '8 hours per day and 40 hours per week,' requiring at least 45 minutes of rest for work exceeding 6 hours and at least 1 hour of rest for work exceeding 8 hours.
また同法第62条(危険有害業務の就業制限)により、満18歳未満の年少者を「高さ5m以上で墜落のおそれのある場所での作業」「クレーン等の運転や玉掛け業務」「足場の組立て・解体」などの危険業務に就かせることは禁止されています。
Under Article 62 of the Labor Standards Act, minors under 18 years of age are prohibited from engaging in hazardous duties such as 'work at heights of 5 m or more where there is a risk of falling,' 'crane operation or slinging (tamagake),' and 'scaffolding erection or dismantling.'
「職業能力開発促進法」に基づく技能検定に合格した者は「鉄筋技能士」と称することができ、1級の合格証書は「厚生労働大臣」名、2級・3級の合格証書は「都道府県知事」名で交付されます。技能士でない者が技能士という名称を用いることは法律で禁止されています。
Under the Vocational Ability Development Promotion Act, persons who pass the National Trade Skill Test may use the title 'Certified Rebar Skilled Worker (Tekkin Ginōshi).' Grade 1 certificates are issued by the 'Minister of Health, Labour and Welfare,' while Grade 2 and Grade 3 certificates are issued by the 'Prefectural Governor.' Non-certified persons are legally prohibited from using the title Ginōshi.
Key points
- 建設業法では請負工事の「一括下請負(丸投げ)」が禁止され、現場には「主任技術者(または監理技術者)」の配置が義務付けられている
The Construction Business Act prohibits 'blanket subcontracting' and requires placement of a 'Chief Engineer (or Managing Engineer)' on site - 労働基準法では法定労働時間を「1日8時間・1週40時間」とし、満18歳未満の年少者の高所(5m以上)作業や玉掛け業務を禁止している
The Labor Standards Act sets statutory hours at '8 hours/day and 40 hours/week' and prohibits minors under 18 from working at heights ≥ 5 m or performing slinging - 職業能力開発促進法により、技能検定1級の合格証書は「厚生労働大臣」、2級・3級は「都道府県知事」から交付され、合格者以外は「技能士」と称してはならない
Under the Vocational Ability Development Promotion Act, Grade 1 certificates are issued by the 'Minister of Health, Labour and Welfare' and Grade 2/3 by the 'Prefectural Governor,' with title protection for 'Ginōshi'
| Word | Meaning |
|---|---|
| 建設業法(主任技術者と一括下請負の禁止) | Construction Business Act (Chief Engineer and ban on blanket subcontracting) |
| 労働基準法(1日8時間・1週40時間) | Labor Standards Act (8 hours/day, 40 hours/week) |
| 年少者(満18歳未満)の危険有害業務就業制限 | hazardous-work restrictions for minors (under 18 years old) |
| 職業能力開発促進法と鉄筋技能士(名称独占) | Vocational Ability Development Promotion Act and Certified Rebar Skilled Worker |
Related Laws
Practice this chapter in the appOfficial references
- 建築基準法・建築基準法施行令 第3章第5節 鉄筋コンクリート造(e-Gov法令検索) — https://laws.e-gov.go.jp/law/325CO0000000338
- 鉄筋施工技能検定 試験科目及びその範囲並びにその細目(厚生労働省) — https://www.mhlw.go.jp/stf/seisakunitsuite/bunya/koyou_roudou/jinzaikaihatsu/ability_skill/ginoukentei/index.html